Save
Ask
Tour
Hide
Share
$1,099,000
14 Days On Site

12 Merrifields St
Rowley, MA 01969

For Sale|Single Family Residence|Active Under Contract
3
Beds
3
Total Baths
2
Full Baths
1
Partial Bath
2,586
SqFt
$425
/SqFt
1990
Built
County:
Essex

Due to the health concerns created by Coronavirus we are offering personal 1-1 online video walkthough tours where possible.
12 Merrifields St12 Merrifields St12 Merrifields St12 Merrifields St
Save
Ask
Tour
Hide
Share

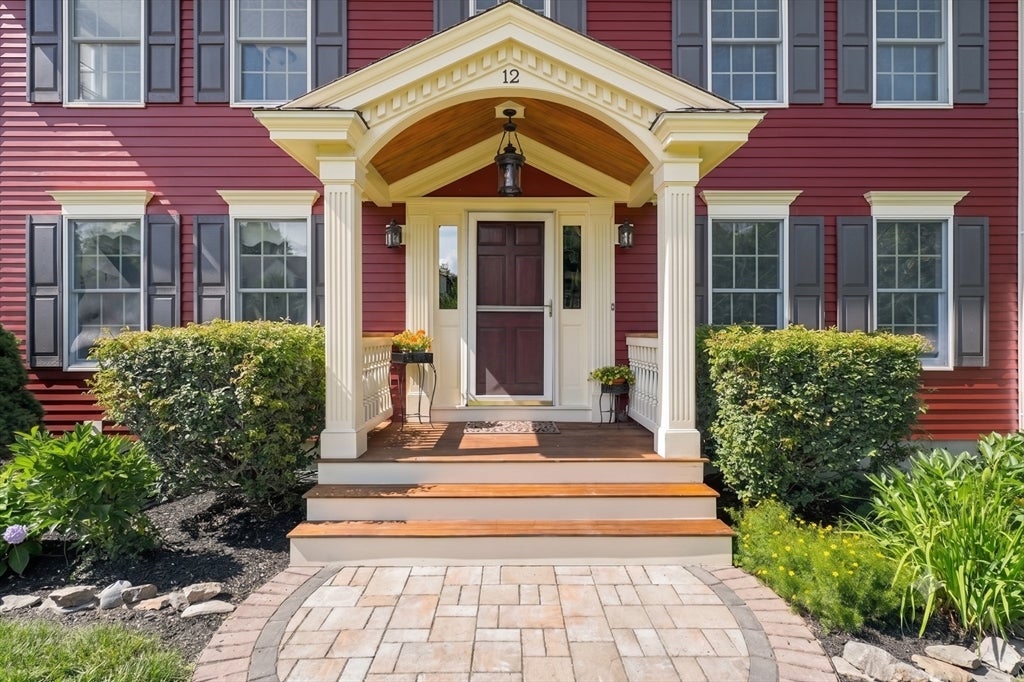
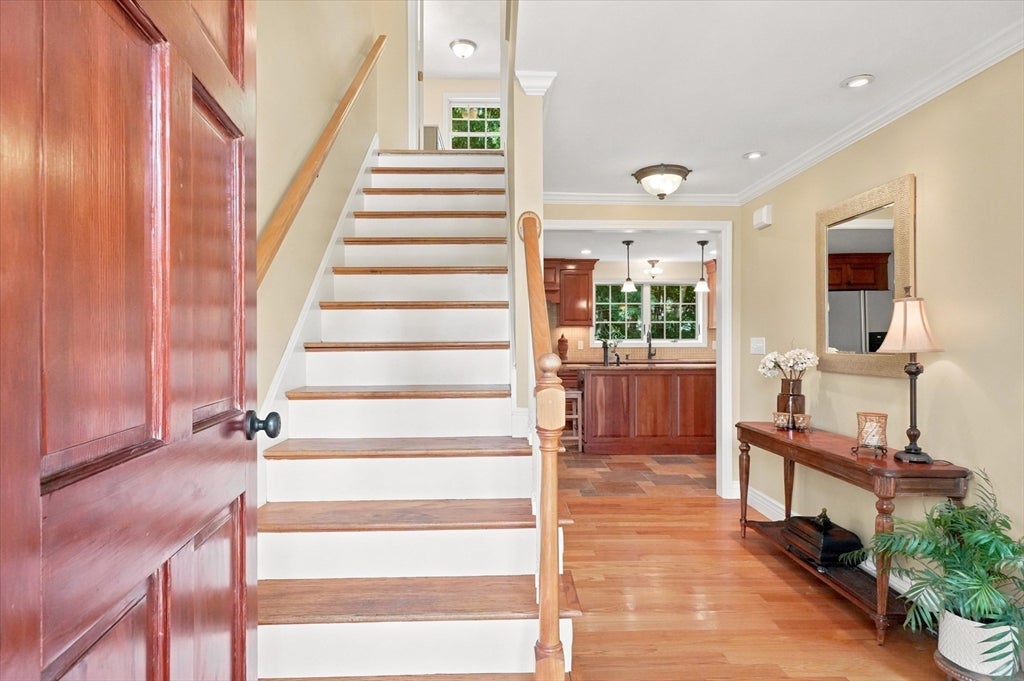
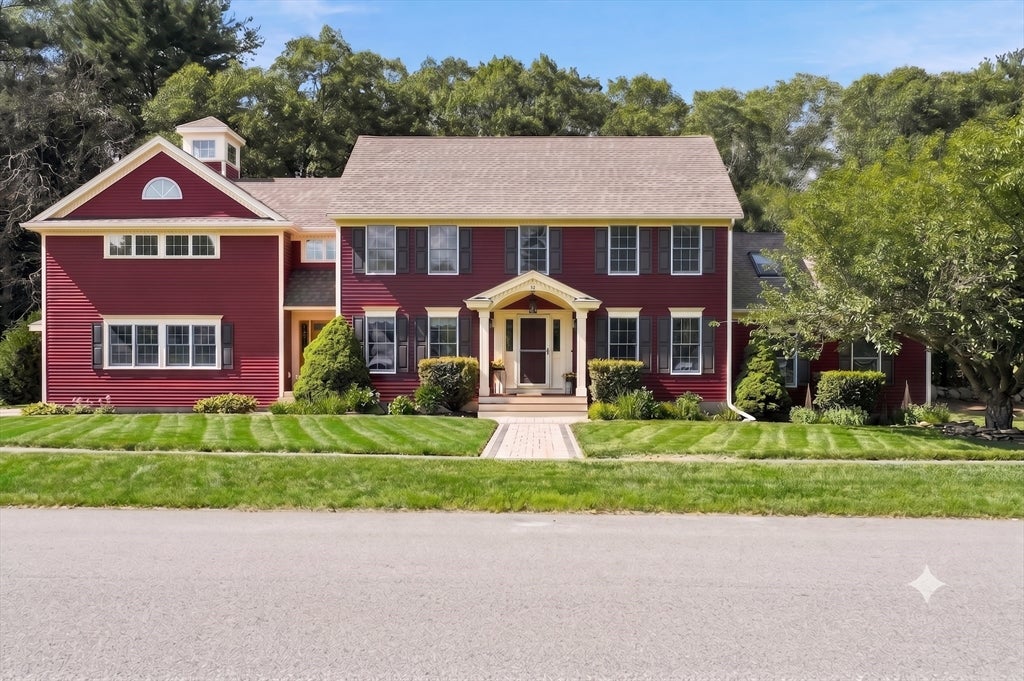
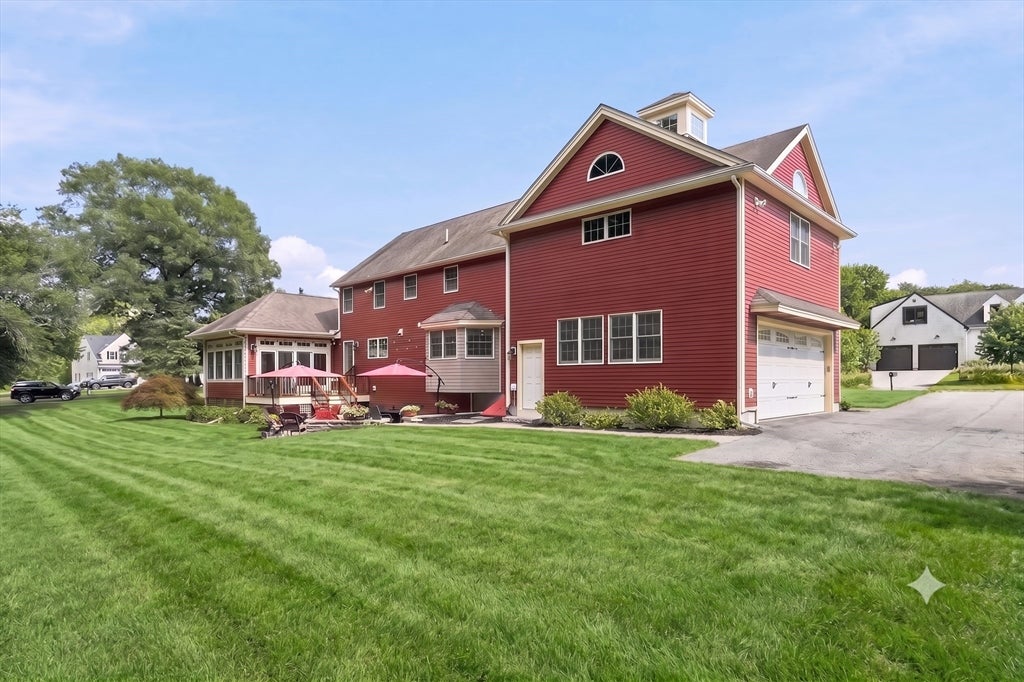
This stunning colonial has curb appeal galore & combines a flowing layout, downtown cul-de-sac location & great main ensuite "potential" to create a dream home. Cathedral beamed ceilings & wood stove greet you in the spacious LR which segues to the 24' KIT w/cherry cabinetry, a huge granite island & SS appliances. The breakfast nook allows for casual dining adjacent to the formal DR sporting wainscoting & hdwd flrs. A handy mudroom leads to the 1/2 bath & 2012 addition & garage: plumbed for heat. The office is appointed w/parquet flrs & decorative molding. A beautiful 3-season room overlooks the superior hardscaping & lush, level back yard. On the 2nd flr, w/the major infrastructure already in place, you'll find the roughed-in primary suite, ready for your personal finishing touches, allowing you to create the retreat you've always wanted. 3 add'tl bdrms, 2 new baths, a reading nook & walk-up attic complete the home. Showings begin at OHs Thur 7/16 4:30-6:00. Sat & Sun 11-12:30.

Save
Ask
Tour
Hide
Share
Listing Snapshot
Price 
$1,099,000
Days On Site 
14 Days
Bedrooms 
3
Inside Area (SqFt) 
2,586 sqft
Total Baths 
3
Full Baths 
2
Partial Baths 
1
Lot Size 
0.64 Acres
Year Built 
1990
MLS® Number 
73549254
Status 
Active Under Contract
Property Tax 
$9,349
HOA/Condo/Coop Fees 
N/A
Sq Ft Source 
Public Records
Friends & Family
Recent Activity
15 hours agoListing updated with changes from the MLS®
16 hours agoStatus changed to Active Under Contract
2 weeks agoListing first seen on site
General Features
Acres 
0.64
Attached Garage 
Yes
Disclosures 
New England Telephone Easement. Sliver of neighbor's driveway encroaches onto 12 Merrifields' lot. Some of the photos have been AI-enhanced.
Foundation 
Concrete Perimeter
Garage 
Yes
Garage Spaces 
2
Green Energy Efficient 
Thermostat
Parking 
PavedAttachedGarage Door OpenerHeated GarageGarage Faces SideOff StreetGarage
Parking Spaces 
8
Property Sub Type 
Single Family Residence
Sewer 
Private Sewer
SqFt Above 
2586
SqFt Total 
2586
Style 
Colonial
Water Source 
Public
Zoning 
CEN
Interior Features
Appliances 
Water HeaterRangeOvenDishwasherMicrowaveRefrigeratorWasherDryerRange Hood
Basement 
FullInterior EntrySump PumpConcreteUnfinished
Cooling 
Window Unit(s)
Electric 
200+ Amp Service
Flooring 
TileCarpetHardwood
Heating 
BaseboardOilZoned
Interior 
Entrance FoyerCrown MoldingCathedral Ceiling(s)Recessed LightingWet BarCeiling Fan(s)Beamed Ceilings
Bathroom 1 
Dimensions - 7x4Level - FirstArea - 28
Bathroom 2 
Dimensions - 7x9Level - SecondArea - 63
Bathroom 3 
Dimensions - 9x9Level - SecondArea - 81
Bedroom 2 
Dimensions - 13x12Level - SecondArea - 156
Bedroom 3 
Dimensions - 13x12Level - SecondArea - 156
Dining Room 
Dimensions - 15x15Level - FirstArea - 225
Kitchen 
Dimensions - 23x13Level - FirstArea - 299
Living Room 
Dimensions - 19x21Level - FirstArea - 399
Master Bedroom 
Dimensions - 15x12Level - SecondArea - 180
Office 
Dimensions - 11x12Level - FirstArea - 132
Save
Ask
Tour
Hide
Share
Exterior Features
Construction Details 
Frame
Exterior 
Rain Gutters
Fencing 
Stone
Lot Features 
Cul-De-SacClearedLevel
Patio And Porch 
DeckPatioPorchEnclosed
Roof 
Shingle
Community Features
Community Features 
Stable(s)Golf
Financing Terms Available 
Contract
Roads 
Paved
Schools
School District
Unknown
Elementary School
Pine Grove
Middle School
Triton
High School
Triton
Listing courtesy of Nancy Judge of Keller Williams Realty Evolution


The property listing data and information, or the Images, set forth herein were provided to MLS Property Information Network, Inc. from third party sources, including sellers, lessors, landlords, and public records, and were compiled by MLS Property Information Network, Inc. The property listing data and information, and the Images, are for the personal, non-commercial use of consumers having a good faith interest in purchasing, leasing or renting listed properties of the type displayed to them and may not be used for any purpose other than to identify prospective properties which such consumers may have a good faith interest in purchasing, leasing or renting. MLS Property Information Network, Inc. and its subscribers disclaim any and all representations and warranties as to the accuracy of the property listing data and information, or as to the accuracy of any of the Images, set forth herein.

Last checked 2026-07-29 09:27 AM UTC

Neighborhood & Commute
Source: Walkscore
Save
Ask
Tour
Hide
Share